EN
 EN
 DA
 NL
 FI
 FR
 DE
 IT
 JA
 KO
 NO
 PL
 PT
 RO
 RU
 ES
 SV
 TL
 ID
 SK
 UK
 VI
 TH
 TR
 FA
 BE
 LA
 UZ
Overview
• Industry: Semiconductor Manufacturing Equipment, Cryogenic Precision Refrigeration, Aerospace High-Pressure Fluid Control
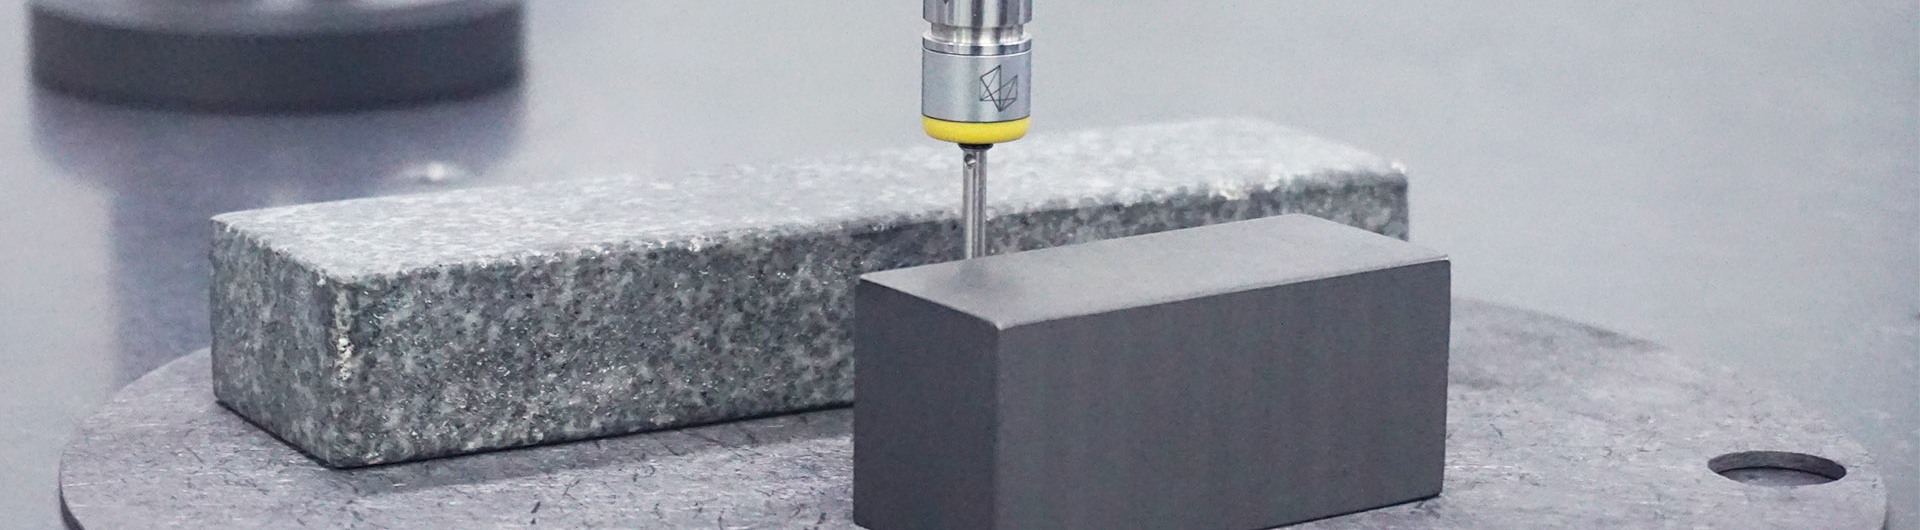
• Process: Constant-Temperature CNC Diamond Ultra-Precision Grinding, Multi-Stage Progressive Honing, 3D CMM Full Geometric Tolerance Inspection
• Solution: Hot Isostatic Pressed Silicon Nitride (HIP Si3N4) High-Density Assemblies, 1:1 Dedicated Physical Pairing, Laser Micro-Engraved Serialized Marking
• Services: Customized Pairing within Sub-Micron Tolerance Bands per Drawing, Factory Test Data Sheets (TDS/CMM Reports) Included, Unitized Vacuum Anti-Vibration Packaging
• Results: Cylindricity ≤ 1.0 μm, Mirror Surface Roughness Ra < 0.1 μm, Plug-and-Play Assembly with Zero Mismatch. For details, refer to our CVD SiC & Structural Ceramics Product Page and Precision Machining & Inspection Capabilities.
Core Abstract & Introduction
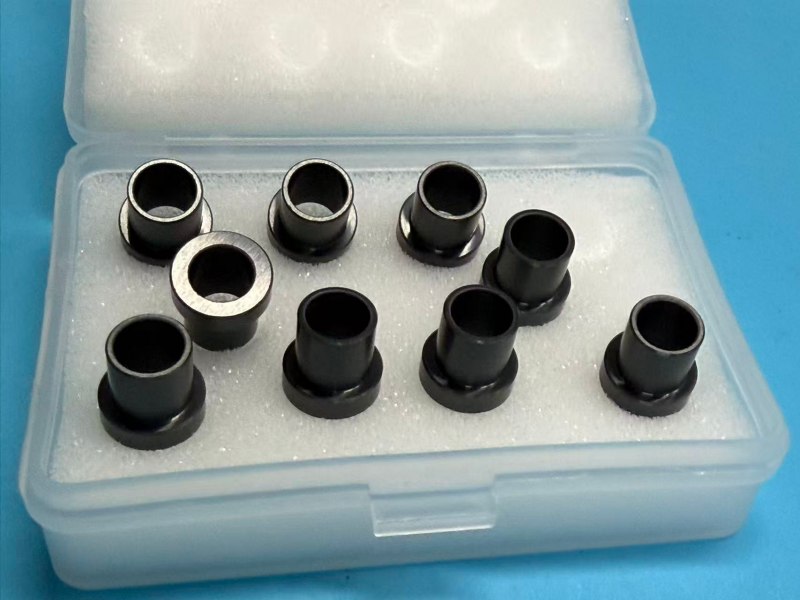
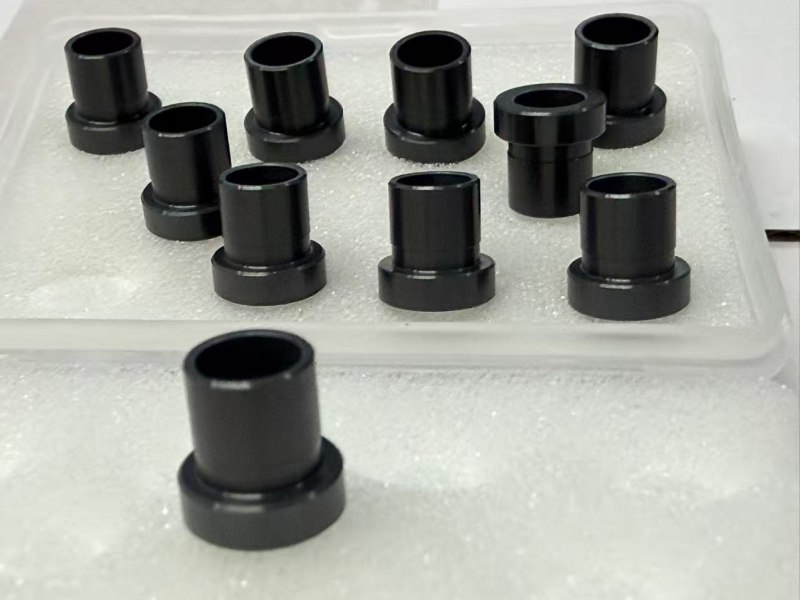
Precision Si3N4 ceramic sleeve and bushing manufacturing. Achieving sub-micron tolerance, cylindricity ≤1.0um, and 1:1 paired laser traceability to streamline OEM supply chain integration.
Growing Demand for High-Precision Ceramic Components in Modern Precision Engineering
● Key Takeaway: HIP Silicon Nitride ceramic is the primary material of choice to replace metals under extreme conditions. However, achieving high-precision mating requires overcoming double manufacturing hurdles in both dimensional and geometric tolerances.
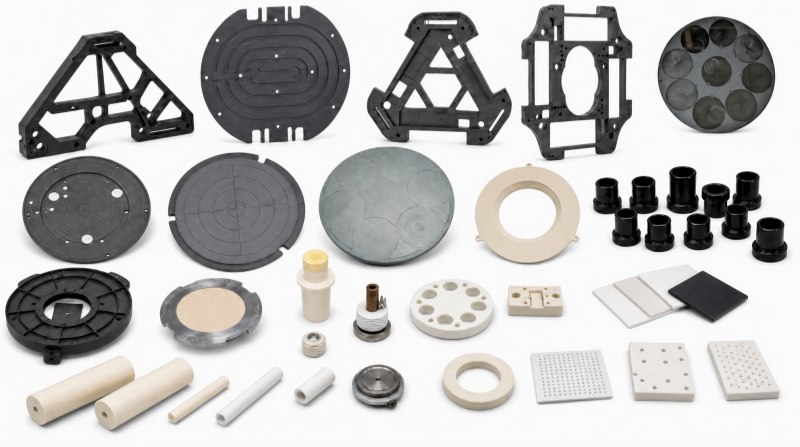
In high-end applications such as semiconductor fabrication equipment, cryogenic precision cooling systems, and aerospace high-pressure valves, components operate continuously in extreme environments characterized by heavy wear, severe friction, steep thermal gradients, and aggressive corrosion. To meet these stringent operational demands, high-performance structural ceramics —represented by Hot Isostatic Pressed Silicon Nitride (HIP Si3N4)—are rapidly replacing traditional high-performance metal alloys due to their exceptional fracture toughness, high hardness, and superior dimensional stability. However, upgrading from metal to advanced ceramic materials imposes exceptionally high demands on manufacturing processes. Particularly when dynamic matching assemblies, such as ceramic sleeves and bushings, are deployed for high-reliability sealing or ultra-smooth linear guidance, achieving a perfect balance among dimensional fit, geometric tolerances, and surface roughness becomes the central technical challenge.
What Are the Core Technical Challenges of Precision Paired Ceramic Components?
● Key Takeaway: Success in ultra-precision ceramic pairing relies on on-demand tolerance customization, coordinated control of geometric features and surface roughness, and strict physical anti-mix measures.
Manufacturing high-reliability precision-paired ceramic components requires overcoming several interconnected technical barriers:
Customization of Dynamic and Static Fit Tolerances On-Demand
Different high-end applications demand highly customized assembly clearances. Whether a system requires a sub-micron interference press fit or a dynamic sliding clearance controlled within single-digit micrometers, maintaining micron-level consistency across multi-batch mass production demands extraordinary process control capabilities.
Coordinated Control of Form/Location Tolerances and Dimensional Tolerances
Dimensional accuracy alone cannot guarantee actual operational performance. Factors such as cylindricity, taper-free inner bore geometry, roundness, and strict surface roughness (Ra) directly dictate whether mating components will experience seizing, leakage, or abnormal wear during operation.
Rigorous Traceability and Zero-Mismatch Supply Chain
For precision paired parts, any mix-up after machining or microscopic impact during cross-border transit can directly compromise the assembly precision of the entire set.
Ultra-Precision Grinding and 1:1 Laser Micro-Engraving Pairing Solutions
● Key Takeaway: Through constant-temperature processing, 1:1 laser-coded matching, and 100% full-item CMM inspection, end-to-end quality control is achieved for sub-micron ceramic matching assemblies.
To solve these manufacturing challenges and provide reliable OEM solutions, we have established a full-process, high-precision production control system:
Ultra-Precision Grinding and Honing in a Constant-Temperature Cleanroom
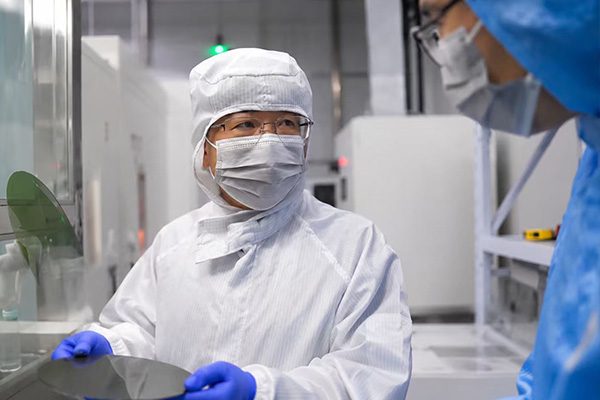
Machining HIP Silicon Nitride relies on high-precision CNC diamond grinding and multi-stage progressive diamond honing processes. To eliminate micron-level thermal expansion/contraction errors caused by ambient temperature fluctuations, all critical machining and final inspection stages are conducted in a cleanroom maintained strictly at 20°C ± 0.5°C.
Multi-Level Pairing Mechanism & Laser Micro-Engraving Traceability
We provide customized tolerance band pairing and 1:1 dedicated physical matching tailored to specific customer engineering drawings. Utilizing high-sensitivity pneumatic gauges and 3D Coordinate Measuring Machines (CMM), each component set is physically measured. Unique corresponding serial numbers (e.g., Set #A01-1 / Set #A01-2) are micro-engraved on non-working surfaces via laser, ensuring 100% traceability from factory release through customer assembly.
Comparison of Technical Capabilities and Quality Metrics
| Engineering Parameter / Characteristic | Industry Standard Indicators | Factory High-End QC Targets |
| Material Grade | Hot Isostatic Pressed Silicon Nitride (HIP Si3N4) | High-Purity High-Density HIP Si3N4 (Near Zero Porosity) |
| Fit Clearance Tolerance | Customized according to drawing requirements | Micron to Sub-Micron Precision Band Matching |
| Form/Location Tolerance (Cylindricity) | ≤ 2.5 μm | Ultra-Precision Geometric Control (Cylindricity ≤ 1.0 μm) |
| Quality & Traceability System | Conventional Batch Sampling Inspection | 100% CMM Data Reports & 1:1 Serialized Paired Marking |
Quality Assurance & International Logistics Protection System
● Key Takeaway: A robust inspection data chain coupled with unitized shockproof packaging builds a solid safety barrier for cross-border delivery of ultra-precision components.
Ensuring ultra-precision components arrive intact at customer cleanrooms is a vital part of our total quality management system. Every batch includes a detailed factory test data sheet (TDS), encompassing CMM dimensional measurement logs, cylindricity profile charts, and surface roughness test data. Once paired, ceramic components are sealed in customized anti-static, shock-absorbing vacuum packages, effectively preventing mechanical bumps or environmental contamination during international transit.
Frequently Asked Questions & High-Precision Ceramic Customization Guide
● Key Takeaway: To address OEM concerns regarding customization flexibility, logistics anti-mix guarantees, and inspection transparency, the factory provides mature, closed-loop solutions.
Q1: Can you perform customized pairing production based on our specific drawing tolerance requirements?
Answer: Yes. Based on customer drawing requirements for dynamic/static fit clearances (whether single-digit micron or sub-micron tolerances), we conduct physical measurements using high-precision CMM and pneumatic gauges to perform customized tolerance band pairing or 1:1 dedicated physical matching.
Q2: How do you ensure that paired ceramic components are not mixed up or assembled incorrectly after shipping?
Answer: All paired components are micro-engraved with unique laser identification numbers on non-working surfaces (e.g., Set #A01-1 / Set #A01-2). They are then sealed in individual shockproof vacuum isolation cells prior to dispatch, guaranteeing immediate plug-and-play usability upon arrival with zero risk of mis-pairing.
Q3: Can complete inspection and measurement reports be provided?
Answer: Every delivery batch is accompanied by an Outgoing Quality Inspection Report (Data Sheet). Content includes CMM dimensional data, cylindricity/roundness contour curves, and measured surface roughness (Ra) charts, ensuring total quality transparency and traceability throughout the process.
Conclusion: Deepening Collaboration to Drive High-End Ceramic Engineering Value
Successfully delivering high-performance ceramic assemblies relies not only on foundational machining capabilities but also on a deep understanding of material behavior, specialized tooling development, and unwavering quality control. By combining ultra-precision mechanical machining with complete pairing and logistics management, we are committed to helping global OEM partners mitigate R&D assembly risks and shorten product time-to-market. Welcome to visit our CVD SiC & Structural Ceramics Product Page or explore our Precision Machining & Inspection Capabilities. Seeking customized high-precision ceramic solutions? Contact our technical engineering team today to discuss your specific design specifications, request Material Technical Data Sheets (TDS), or obtain sample evaluation support.
Table of Contents
- Overview
- Core Abstract & Introduction
- Growing Demand for High-Precision Ceramic Components in Modern Precision Engineering
- What Are the Core Technical Challenges of Precision Paired Ceramic Components?
- Ultra-Precision Grinding and 1:1 Laser Micro-Engraving Pairing Solutions
- Quality Assurance & International Logistics Protection System
- Frequently Asked Questions & High-Precision Ceramic Customization Guide
- Conclusion: Deepening Collaboration to Drive High-End Ceramic Engineering Value
Founded in 2018, Semixlab Technology Co.,Ltd is a technology-based enterprise focusing on the research and development, production and sales of advanced materials. It is a world-leading semiconductor material manufacturer.